PBU panel: an exposed-fastener roof and wall panel with no bearing leg.
PBU panel is an exposed-fastener structural panel for roofs and walls where the lap does not need purlin support. It is economical, widely available and straightforward to repair. Free survey, photographs of whatever we find, and a written estimate you keep either way.

PBU panel in plain terms
PBU is PBR’s sibling. The profile is essentially the same, with the same rib spacing, the same coverage width and the same fastener pattern, and one difference: it does not have the purlin bearing leg at the lap. That makes it slightly less expensive, slightly simpler, and appropriate in a narrower set of situations than PBR.
Because the lap is not supported from below by a bearing surface, a PBU panel is generally specified where that support is unnecessary: wall cladding, liner panels, interior partitions, soffits, and roofs where the pitch, purlin spacing and loading make the unsupported lap perfectly adequate. On a roof it is a legitimate choice within those limits, and outside them PBR is the better answer.
Everything else about the system behaves the same way. Screws go through the face of the panel into purlins or girts, each sealed by a washer, at a defined spacing that closes up at edges and laps. The panel and its coating are long-lived; the washers are consumable and need comprehensive replacement somewhere in the fifteen to twenty-five year range. That is the defining characteristic of every exposed-fastener system and it is not a defect.
In practice a lot of buildings around here have both: PBR on the roof where the supported lap earns its keep, and PBU on the walls where it does not. Knowing which is which matters at repair time, when a replacement sheet has to match, and it is one of the things a survey establishes so the building has a record rather than a guess.
The two profiles are worth telling apart carefully. Suppliers list them adjacently, the names differ by one letter, and the panels look nearly identical stacked on a truck. If you are having a metal building roofed it is entirely reasonable to ask which profile is being quoted and why, because on a low-pitch roof with wide purlin spacing the difference between them shows up at the laps several winters later.
On walls, a PBU panel is genuinely the correct choice rather than a compromise. There is no water sitting on a vertical surface, no foot traffic, and no snow or debris load, so the bearing leg that makes PBR better on a roof does nothing on a wall except cost more. A building clad in PBU walls with a PBR roof is a building specified properly.
Everything below is in the PBU panel price we quote you
Free Survey
Roof and wall panels walked and photographed, fasteners and laps assessed, profile identified and recorded, and a written scope provided.
Profile Advice
An honest view on whether PBU or PBR is right for the application, given the pitch, the purlin spacing and the loading.
Specification Named
Gauge, coating, panel length and color written into the estimate rather than left generic.
Correct Fastener Schedule
Type, size and spacing to specification, closer at eaves, ridges, laps and edges where loads concentrate.
Closures And Trim
Eave and ridge closures, base and head trim on walls, and formed detail work in matching material.
Fastener Replacement
Whole-building screw and washer replacement to a larger diameter wherever the panels are sound.
Start to finish, in order
Survey
Profile identified, fasteners and laps photographed, purlin and girt condition checked, and how the building is used discussed.
Written Scope
Repair, retrofit or replace, set out and priced side by side with a clear recommendation.
Program
Access, material handling, phasing, and protection of anything stored underneath.
Install
Correct fastener schedule, closures and trim as we go, and dried in at the end of every shift.
Walk And Paperwork
Final walk with you, photographs of every stage, and the workmanship warranty in writing.
Four things we do on every single job
Photographs, Not Opinions
Every problem area is photographed and shown to you before anybody quotes a price. You keep the images whatever you decide.
In Writing
The estimate names the products going on your roof, so you can compare it against anybody else’s.
Cleaned Up Daily
Beds and shrubs covered before work starts, and a magnet over the yard and driveway at the end of every working day.
A Local Phone Number
Our shop is on Como St S in Sulphur Springs. The company that fits your roof is the one you call in year four.
“Within just one hour of my request, they had a drone in the air and a full estimate with photos in my inbox. The pricing was very reasonable, the work was finished exactly on time and to a high standard.”

PBU or PBR: how to tell, and when it matters
This is the question we get asked most about these panels, and it matters in three situations: when you are specifying a new roof, when you are ordering replacement sheets for an existing one, and when you are trying to work out why a roof that looks fine keeps leaking at the laps. In all three cases the answer comes down to one detail at the edge of the panel.
Side by side the two profiles look nearly identical from above, and the difference is at the lap. PBR has a formed bearing leg so the overlapping panel lands on the purlin. A PBU panel does not, so the lap is carried by the two thicknesses of metal alone. On a wall, where there is no foot traffic and no water sitting anywhere, that makes no practical difference. On a roof it does.
Where it matters most is low pitch, wide purlin spacing and foot traffic. A supported lap stays closed under load and resists water backing up in driving rain; an unsupported one can deform over years and open a path. That is why PBR became the default for building roofs while PBU stayed dominant on walls, liners and soffits. The Metal Building Manufacturers Association publishes the design standards the framing behind both is engineered to.
The practical reason to know which you have is repairs and matching. Ordering the wrong profile for a panel replacement leaves you with a lap that does not sit correctly, which is both a weather problem and an obvious visual one. We record the profile at survey so the building has documentation rather than somebody’s recollection.
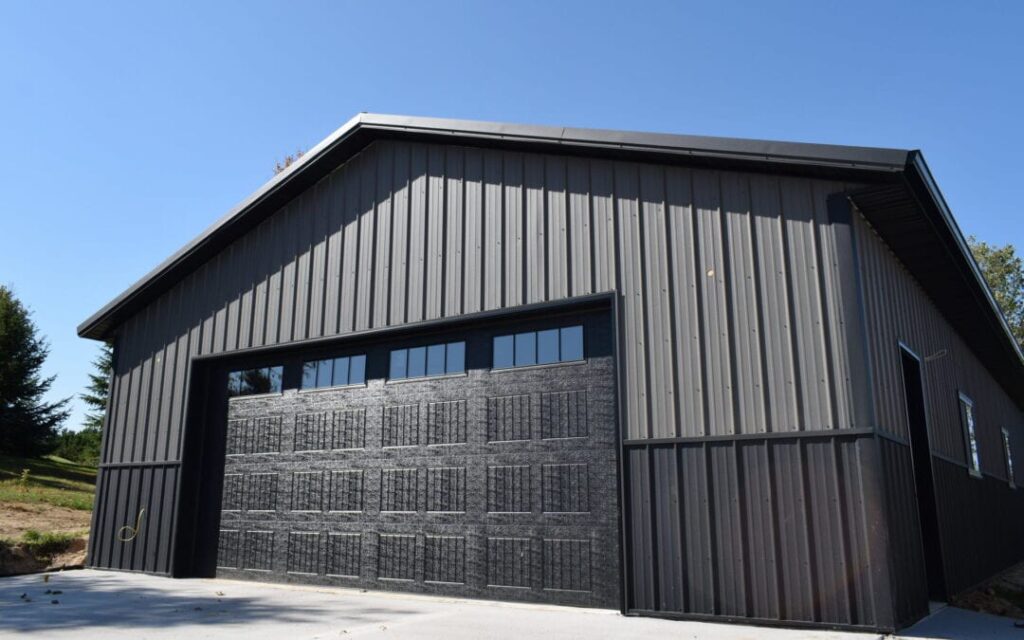
Signs a PBU panel roof or wall needs work
Any one of these is worth a free look, and none of them get less expensive by waiting a season.
Fastener heads backed out, missing, or with rust staining running below them.
Laps lifting or opening, particularly at the low end of a slope.
Panels deformed from foot traffic between purlin lines.
Closures at eave, ridge, or base trim deteriorated or missing entirely.
Corrosion along cut edges, at the eave line, or where water sits against a trim.
Daylight visible through a lap or a fastener hole from inside the building.
The options on a PBU panel building
Four routes cover almost everything we quote on these buildings. The survey establishes which one the building is actually in.
Fastener Replacement
Whole-building screw and washer replacement. The best-value intervention wherever the panels themselves are sound.
Panel Replacement
Individual sheets swapped, in matching profile and as close a color as the range allows.
Upgrade To PBR On The Roof
Where an unsupported lap has been the problem, re-roofing in PBR rather than like for like is often the better answer.
Wall And Liner Work
PBU on walls, girts, liners and soffits, with the trim and closure detail done properly.
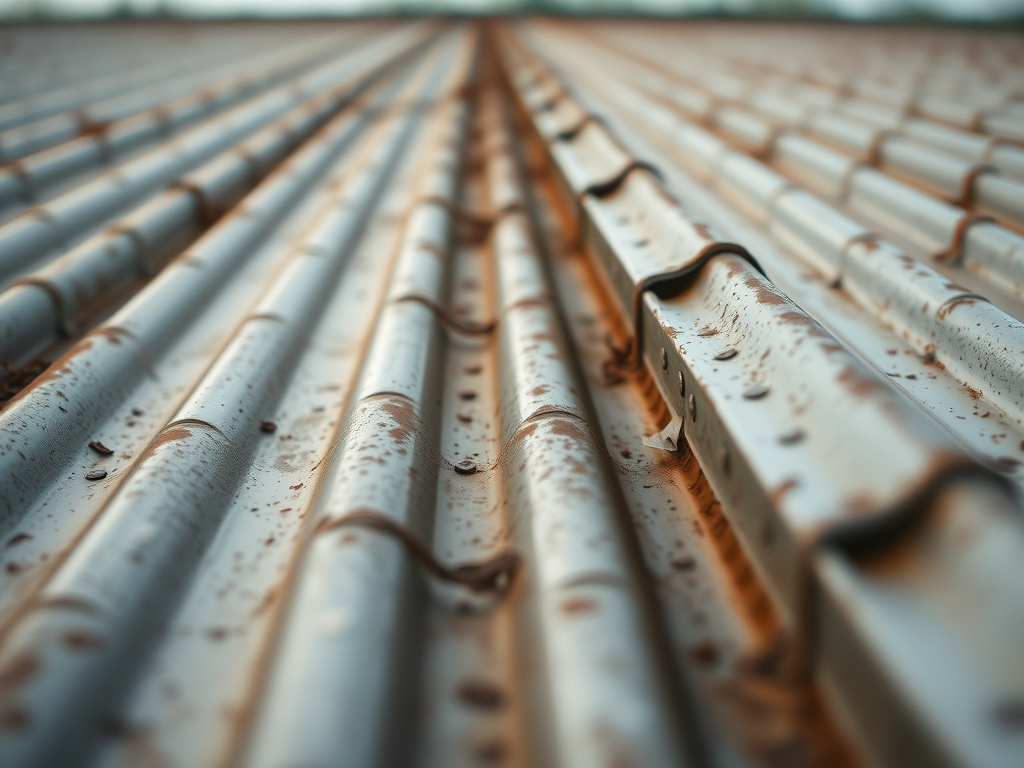
When a metal building is being re-roofed it is reasonable to ask whether PBR or PBU is being proposed and why. On a low-pitch roof with wide purlin spacing the supported lap is worth the small difference in material cost, and the answer should be in the written estimate.
Fasteners, movement, and why re-tightening does not work
As with any exposed-fastener system, the screws are the service-life story. Thousands of deliberate holes through the weather surface, each sealed by a washer under the head, all of them subject to UV, heat cycling and the constant expansion and contraction of long metal panels. The panel outlives the washers comfortably, and that is normal rather than a fault.
People reasonably try tightening loose screws, and it rarely helps. By the time a screw is standing proud its washer has hardened and taken a compression set, and the hole it sits in has been worn oversized by years of movement. Tightening crushes a dead washer into a worn hole and often strips the purlin thread as well, which makes the proper repair harder.
Replacement to a larger diameter is the fix: a fresh washer, a new bite into unworn metal, and a hole that is now correctly sized. Across a building it is mostly labor, and on sound panels it commonly returns another decade or more of service. On walls the leak consequence is lower but the corrosion consequence is not, because water tracking behind a wall panel finds girts and insulation, and that is worth heading off.
Walls, liners, and the parts nobody surveys
Roofs get attention because they leak visibly onto things people care about. Walls do not, and on a metal building that is a genuine blind spot. The wall panels are the same material, fixed the same way, exposed to the same sun, and subject to exactly the same fastener aging, and almost nobody looks at them until something has been wrong for years.
A large share of the PBU panel in this county is on walls rather than roofs, and walls are almost never inspected. Base trim sitting in dirt or against a concrete apron, cut edges wicking moisture, fastener washers finished on the sunny elevation, and girt corrosion behind panels that still look acceptable from twenty feet away. All of it develops slowly and none of it announces itself the way a roof leak does.
Liner panels are the other overlooked area. In shops and workspaces PBU is often used as an interior liner over insulation, and where the exterior has been leaking the liner hides it: the water tracks down inside the assembly, the insulation stays wet, and the first visible sign is staining on the liner or corrosion at the base. Opening a small area and looking is the only way to know, and it is worth doing before deciding on scope.
When we survey a metal building we look at both, because the walls and the roof are one weather envelope and problems migrate between them. It also means that when a re-roof is warranted we can tell you honestly whether the walls need attention at the same time or whether they have another decade in them, which is a considerably better position to budget from.
Straight answers, free of charge
The inspection, the photographs and the written estimate cost nothing and commit you to nothing. If the honest answer is that the work can wait, that is what the estimate will say.
What drives a PBU panel price
On a house, an exposed-fastener metal roof such as PBU panel typically runs about $12,000 to $18,000 installed. On a shop, barn or warehouse the price follows the roof area, the scope of work and the condition of the framing, so it is set once we have measured the building. These are typical Northeast Texas ranges, not a quote: the price for your roof is set after a free on-site inspection and a written estimate.
Area
Roof and wall area together, since on these buildings the two are usually considered as one envelope.
Scope
Fastener replacement, panel replacement and full re-cladding are very different numbers, and we price them separately.
Gauge And Coating
Material cost and long-term appearance, both worth specifying rather than accepting a default.
Purlin And Girt Condition
Corroded structure has to be addressed before any new panel goes on it.
Access
Height, obstructions, and how easily long panels can be handled affect the labor meaningfully.
Trim And Closure Count
Base, head, corner and eave trim on a building with a lot of openings is a real share of the job.
Four PBU panel mistakes
PBU On A Roof That Needed PBR
Chosen for price rather than for the pitch and the purlin spacing. The unsupported lap becomes the leak.
Base Trim Buried
Panel or trim sitting in dirt or against an apron wicks moisture and corrodes from the bottom up.
Re-Tightening Rather Than Replacing
A dead washer, a worn hole and often a stripped thread. It looks like maintenance and it is not.
Mixed Profiles At A Lap
A repair panel ordered in the wrong profile. The lap never sits right, and it shows from the ground.

PBU panel on buildings around here
Most metal buildings in this area use PBU somewhere, very often walls and liners with PBR on the roof, and sometimes PBU on both where the pitch and purlin spacing allowed it. Identifying what is actually on a building is part of the survey, because plenty of owners have no documentation and the two profiles look alike from the ground.
The walls are where we find the most neglected problems. Base trim in dirt, corrosion creeping up from the apron, washers finished on the west elevation, and in shops a liner hiding a wet insulation problem that has been developing for years. None of it is dramatic and all of it is less expensive to catch than to repair.
One practical local note: a lot of shops and workshops around here were built with liner panels and insulation added years after the shell went up. Those retrofit assemblies are where we find the most trapped moisture, because vapor control was rarely part of the plan. It is worth opening a small area and looking before spending money on the roof above it.
Where an older PBU roof has been giving trouble at the laps, our usual recommendation is to re-roof in PBR rather than replace like for like. The material difference is small, the lap is supported, and on a low-pitch building it removes the actual cause instead of resetting the clock on it. The Metal Construction Association publishes guidance on both profiles if you want to read further.



Questions about PBU panel
One detail at the edge of the panel. PBR has a formed purlin bearing leg so the overlapping panel lands on the purlin and the lap is supported from below. PBU does not, so the lap is carried by the two thicknesses of metal alone. On a wall that makes no practical difference. On a low-pitch roof with wide purlin spacing it can be the difference between a lap that stays closed and one that opens.
Yes, within limits. Where the pitch, purlin spacing and loading make the unsupported lap adequate it is a perfectly legitimate roof panel. Outside those limits PBR is the better specification, and that is a judgment made at survey rather than from a catalog.
From the ground you often cannot, which is exactly why it causes trouble at repair time. It takes somebody getting up there and looking at the lap. We record the profile, the gauge and the fastener type at survey so the building has documentation for the next repair.
On a building with sound panels, yes, and it is the best value work available. Replacement to a larger diameter screw with a fresh washer bites unworn metal and seals a hole that is now sized for it, and it routinely returns another decade of service for a small fraction of a re-clad.
Yes, because on a metal building they are one weather envelope and problems move between them. Walls are almost never inspected, and base trim in dirt, corroding cut edges and finished washers on the sunny elevation are all less expensive to catch than to repair.
Other services
Flashing failures, lifted shingles and wind damage put right before water gets in.
Five and six inch seamless aluminum, fabricated on site to fit your roofline.
Let’s get somebody up there to look.
Fill out the form or pick up the phone. Either way you get straight answers about your roof and a written estimate you can keep.