The workhorse panel on shops, barns and light commercial.
PBR panel is an exposed-fastener structural panel with a purlin bearing leg, and it is the profile that covers more square footage in this county than anything else. It is also the one we know best. Free survey, photographs of whatever we find, and a written written estimate you keep either way.
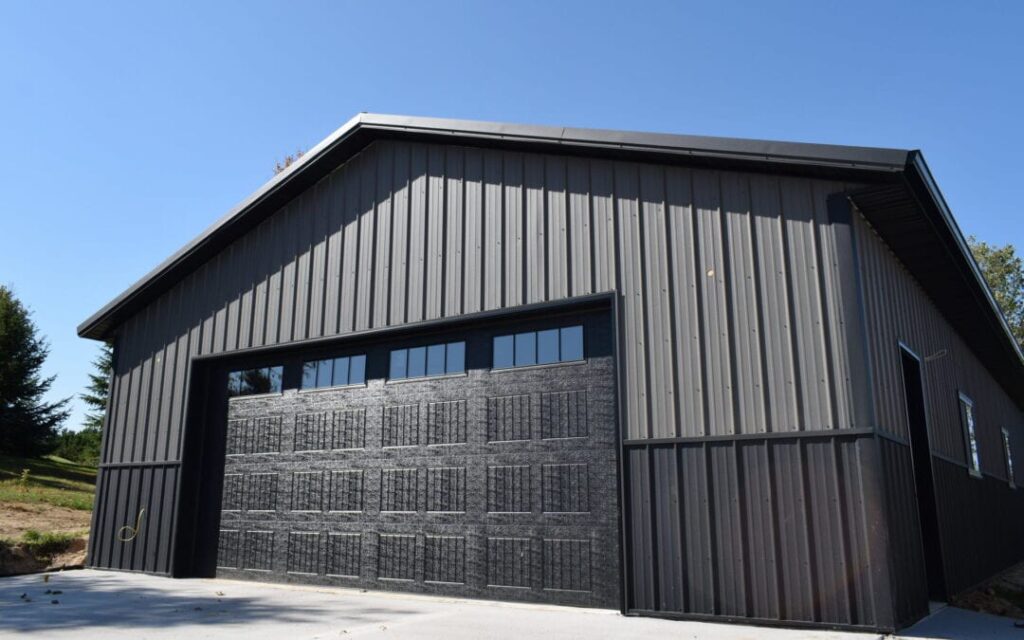
PBR panel in plain terms
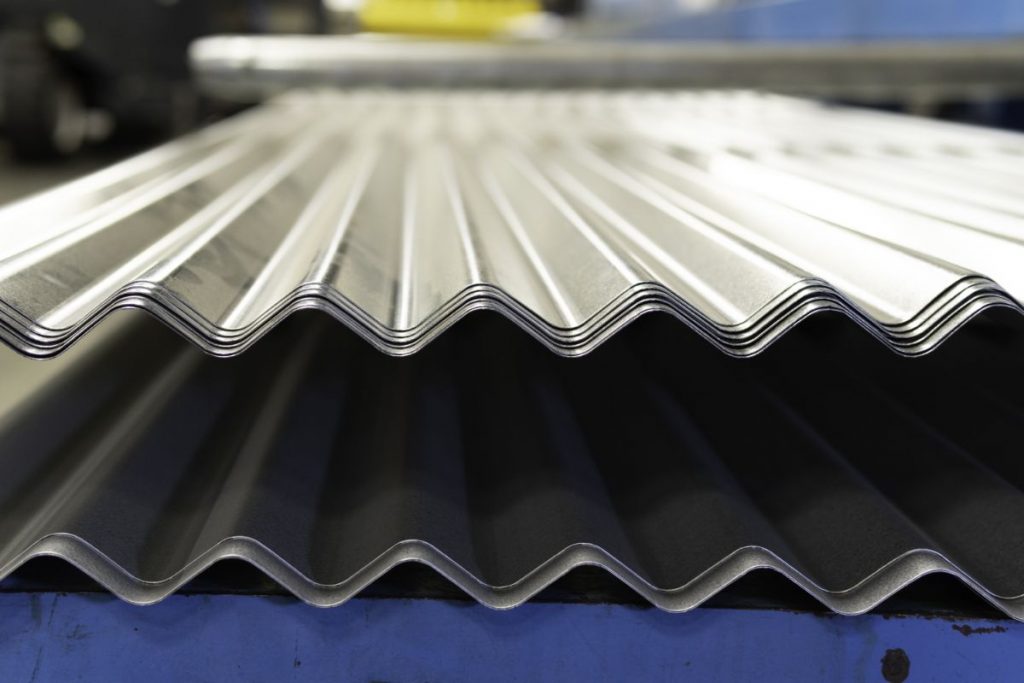
PBR stands for purlin bearing rib, and that single design feature is why a PBR panel roof dominates metal building roofs. The major rib at the panel edge is formed so the overlapping panel sits down over it with a bearing surface underneath, supported by the purlin below. The lap is held rather than simply pressed together, which makes it stronger and more weather-resistant than an ordinary corrugated lap at very little extra cost.
It is an exposed-fastener system. Screws go through the face of the panel into the purlins, each sealed by a washer under the head, at a defined spacing across the sheet and closer at the eave, ridge and laps. That is what makes it quick and economical over very large areas, and it is also the system’s one known consumable: those washers age, and comprehensive fastener replacement is a normal event somewhere in the fifteen to twenty-five year range rather than a sign of failure.
The economics are the reason the PBR panel is everywhere. On a large agricultural or industrial roof, cost per square foot dominates every other consideration, and this profile delivers a genuinely long-lived roof at a fraction of what a concealed-fastener system would cost across that area. On a hay barn or an equipment shed, spending standing seam money would be difficult to justify, and we will say so.
Where a PBR panel roof needs care is in the details. Closures at the eave and ridge, correct fastener type and spacing, laps set the right way relative to prevailing weather, and proper trim at rake edges and wall transitions. That is where these roofs succeed or fail. The panel itself is straightforward; everything around its edges is where the work is.
It is worth understanding where this profile sits relative to everything else. Standing seam is the premium end: no fasteners through the roof, longest life, highest cost. Plain corrugated is the traditional economical option: least expensive, needs the most pitch, unsupported laps. PBR sits deliberately between them, with exposed fasteners so it costs a fraction of standing seam, but with an engineered lap that behaves far better than corrugated. On a large building that middle position is exactly right, and it is why the profile exists.
One more practical point about buying one of these roofs: panel length matters more than people expect. Long panels mean fewer end laps, and end laps are where these roofs leak. On a building where a single sheet can run eave to ridge you have removed an entire category of failure from the roof, which is worth a great deal over thirty years. That is a decision made at ordering, and it depends on access and handling, which is why we look at the approach and the yard at survey rather than only the roof.
Everything below is in the PBR panel price we quote you
Free Survey
Roof walked and photographed, fastener and lap condition assessed, purlin spacing and condition checked, and a written scope provided.
Panel Specified Properly
Gauge, coating system, panel length and color all named in the estimate rather than left as a profile name.
Correct Fastener Schedule
Screw type, size and spacing to specification, with closer spacing at eave, ridge, laps and edges where loads concentrate.
Closures And Trim
Foam or metal closures at eave and ridge, plus formed trim at rake, valley and wall transitions in matching material.
Lap Detailing
Side and end laps set correctly, sealed where the specification calls for it, and oriented sensibly for prevailing weather.
Fastener Replacement Programs
Whole-roof screw and washer replacement to a larger diameter where panels are sound. It is the best value work on these roofs.
Start to finish, in order
Survey
We walk the roof, photograph the fasteners, laps and details, and establish whether you need repair, retrofit or a re-roof.
Written Scope
Written down, with the options priced side by side rather than a single number and a recommendation.
Program
Sequencing, access, material handling, and how the building keeps operating and its contents stay dry.
Install
Sectional working where needed, correct fastener schedule, closures and trim detailed as we go, and dried in every evening.
Walk And Paperwork
Final walk with you, photographs of every stage, and the workmanship warranty in writing.
Four things we do on every single job
Photographs, Not Opinions
Every problem area is photographed and shown to you before anybody quotes a price. You keep the images whatever you decide.
In Writing
The estimate names the products going on your roof, so you can compare it against anybody else’s.
Cleaned Up Daily
Beds and shrubs covered before work starts, and a magnet over the yard and driveway at the end of every working day.
A Local Phone Number
Our shop is on Como St S in Sulphur Springs. The company that fits your roof is the one you call in year four.
“DJJ Roofing did an amazing job on our roof. They were professional, on time, and the crew cleaned up everything before they left. The whole process was easy and the price was fair. Highly recommend DJJ Roofing LLC!”

What the purlin bearing rib actually does
The name is unhelpfully technical for what is a simple and genuinely clever piece of design, and it is worth understanding, because it is the whole reason to choose this profile over less expensive alternatives. The entire difference sits at the joint between two panels, and that joint is where exposed-fastener roofs live or die.
On a simple corrugated roof the overlapping panel edge sits on top of the panel beneath it with nothing underneath supporting that joint. Any load at the lap, whether a foot, wind uplift or a ladder, is carried by the two thicknesses of metal alone, and over time laps at mid-span can deform, which opens a path for wind-driven water.
This profile solves that by forming the rib so the overlapping panel has a bearing leg that lands on the purlin. The lap is supported from below at every purlin line rather than spanning unsupported. That makes the joint stiffer, keeps it closed under load, and improves both the weather performance and how the roof feels underfoot, which matters on a building somebody has to walk on to service equipment. The Metal Construction Association publishes the technical guidance these systems are detailed to, and the Metal Building Manufacturers Association sets the design standards for the framing a PBR panel is fastened to.
Signs a PBR panel roof needs attention
Any one of these is worth a free look, and every one of them is less expensive to deal with now than after another wet season.
Screw heads standing proud, backed out, or missing across the roof.
Rust staining running downslope from fastener heads.
Side or end laps lifting, or visible daylight along a lap from inside the building.
Deformed or crushed ribs, usually from foot traffic in the wrong place.
Closures at the eave or ridge deteriorated, displaced, or missing entirely.
Water marks along purlin lines inside the building rather than at a single point.
The options on a PBR panel roof
Four routes cover almost everything we quote on these buildings, and they are very different numbers. The survey establishes which one you are actually in.
Fastener Replacement
Whole-roof screw and washer replacement to a larger diameter. The highest value per dollar wherever the PBR panel itself is sound.
Panel Replacement
Individual sheets swapped where corrosion or impact damage is localized rather than general across the roof.
Retrofit Over Existing
New panel over the old roof on light framing, avoiding a tear-off and keeping the building closed in throughout.
Full Re-Roof
Tear-off to the purlins with new panel, where corrosion is widespread or the purlins themselves need work.
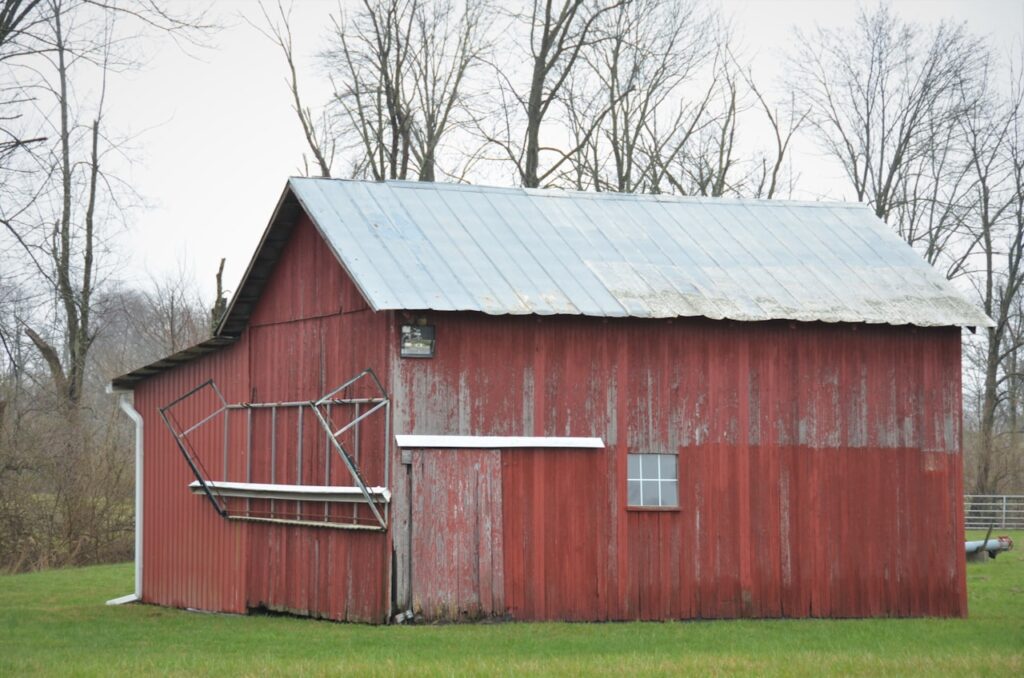
A roof from the nineties very often has panels with plenty of life left and washers that finished years ago. That building does not need replacing. It needs its fasteners, closures and laps gone over, and the survey is what tells the two situations apart.
Fasteners are the whole ball game on this system
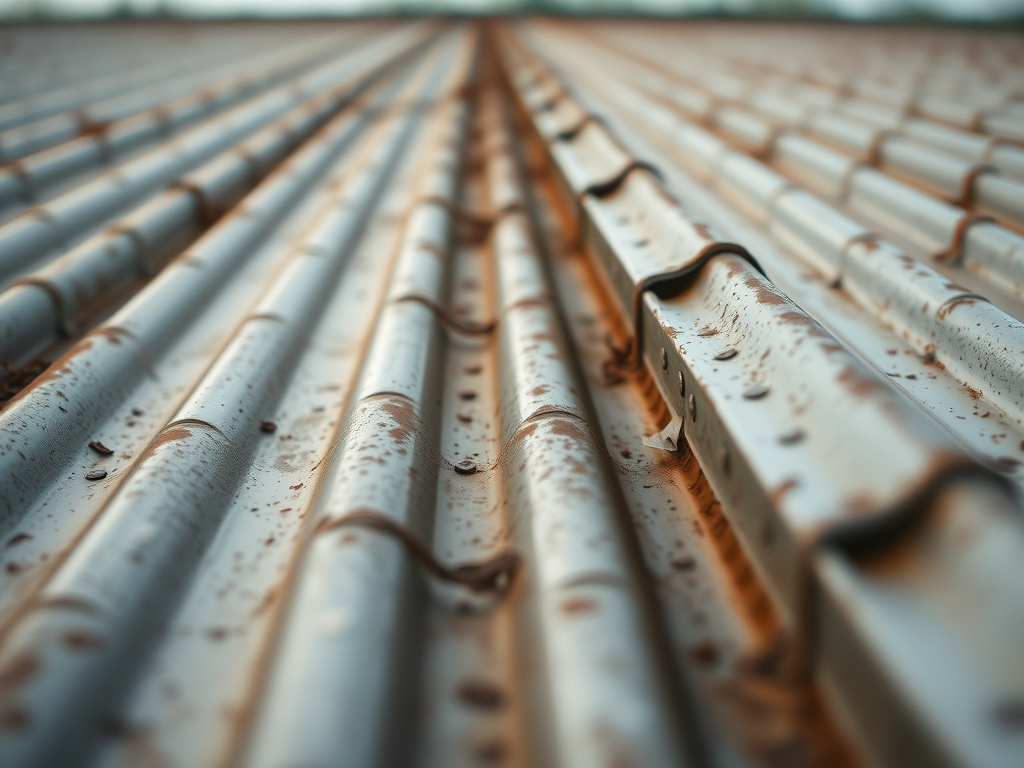
Every discussion about the service life of one of these roofs is really a discussion about screws. There are thousands of them, each one is a deliberate hole through the weather surface, and each is sealed only by a washer compressed under the head. The panel and its coating will commonly last forty years. The washers will not: UV and heat cycling harden them, compression set flattens them, and eventually the hole underneath is open.
Thermal movement is what loosens them. A long metal panel changes length measurably between a January night and an August afternoon, and that movement works fasteners against their holes year after year. Screws back out, holes wear oversized, and re-tightening achieves nothing because the thread is now in worn metal and the washer is already finished.
The correct remedy is comprehensive replacement, normally to a larger diameter screw with a fresh washer, so the fastener bites unworn metal and seals a hole that is now sized for it. Across a whole roof it is a substantial labor job and a modest material one, and on a building with sound panels it routinely buys another decade or more for a small fraction of a re-roof. It is the most under-used piece of maintenance on metal buildings in this county.
Where PBR panel roofs actually leak
Diagnosing a metal building roof is largely a matter of knowing the order to look in, because the failures are remarkably consistent from one building to the next. The sequence below is roughly how often each item turns out to be the culprit, and it explains why we start at the details rather than directly above wherever the drip lands inside.
On a PBR panel roof, fasteners come first, and by a wide margin. Then end laps, where two panels overlap along the slope, particularly on low-pitch roofs where water can back up under the lap in driving rain, and especially where the specified sealant tape was never installed. Then the eave and the ridge, where closures have either deteriorated or were left off when the building went up.
After that it is transitions and penetrations. Where a lean-to meets the main roof, where a flat-roofed office was added on the end, where the roof meets a wall, and every fan, flue and conduit that has gone through the panel since the building was new. Those later penetrations are frequently the worst, because they were cut by whoever installed the equipment rather than by a roofer.
What almost never leaks is the middle of a panel. That is worth knowing before anybody quotes you a new roof, because it means the great majority of leaks on these buildings are repairable as details, whether screws, closures, lap sealant or flashings, rather than being evidence that the roof is finished. Establishing which situation you are in takes somebody getting up there with a camera, and that costs nothing.
Straight answers, free of charge
The inspection, the photographs and the written estimate cost nothing and commit you to nothing. If the honest answer is that the work can wait, that is what the estimate will say.
What drives the price on a PBR panel roof
Roof Area
Cost per square foot dominates a PBR panel quote on large planes, and simple uninterrupted roofs are the least expensive to work.
Scope
Fastener replacement, panel repairs, retrofit and a full re-roof are very different numbers, and we price them side by side.
Gauge And Coating
Both move material cost noticeably across a large area, and the coating decides how the roof looks in twenty years.
Purlin Condition And Spacing
Corroded purlins, or spacing that will not suit the panel, have to be addressed before anything goes on.
Access And Panel Length
Long panels make better roofs and are harder to handle, and machine access often decides the method.
Phasing
Sectional working to protect contents and keep the building running takes more days than opening the whole roof at once.
Four PBR panel installation mistakes
Wrong Fastener Spacing
Loads concentrate at eaves, ridges, laps and edges. Uniform spacing across the whole roof is a wind failure waiting for the right storm.
Closures Omitted
The gaps at eave and ridge are exactly what closures exist for. Left off, they let weather and birds straight in.
No Sealant Tape At End Laps
On low-slope roofs the end lap is where water backs up. The tape is inexpensive and leaving it out is a future leak.
Overdriven Screws
Driven too hard, the washer is crushed and the panel dimpled. It looks tight and it has already failed.
PBR panel across Northeast Texas
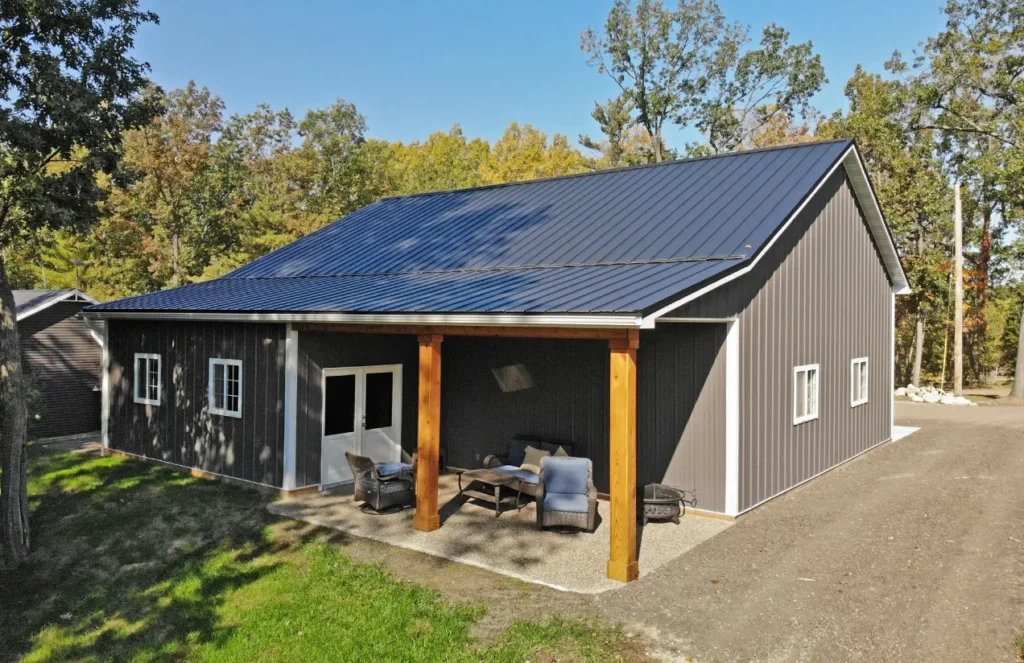
If you drive the county roads around Sulphur Springs, most of the metal you see is PBR panel or something close to it. Hay barns, equipment sheds, shops, feed buildings, light industrial units, and the metal building with an office on the end, all on purlins and installed anywhere between fifteen and forty years ago.
That age distribution is why fastener work is such a large share of what we do. A roof from the nineties has panels with plenty of life and washers that finished years ago, and comprehensive screw replacement plus closure and lap work frequently gets an owner another decade for a fraction of the price of a new roof.
The other thing we run into constantly is the building nobody has records for. Put up by a previous owner, or by the family thirty years ago, with no note of profile, gauge or fastener type anywhere. Part of what a survey produces is exactly that documentation, so the next repair can be matched properly and so you know what you own rather than guessing at it.
Wind is the other regional factor. Buildings in open pasture take loads a sheltered yard never sees, and it shows first at ridge, rake and eave, which are the details most likely to have been kept simple when the building went up. On those buildings we spend more time on edges and closures than on the field of the roof, because that is where the failures start.



Questions about PBR panel
Purlin bearing rib. The rib at the panel edge is formed so the overlapping panel has a bearing surface landing on the purlin, which supports the lap from below rather than leaving it to span unaided. That makes the joint stiffer and more weather-resistant than a plain corrugated lap for very little extra cost.
Very often, yes, and it is the best value work available on a metal building. Where the panels and their coating are sound, whole-roof replacement to a larger diameter screw with a fresh washer routinely buys another decade or more for a small fraction of a re-roof. The survey tells you whether your building is a candidate.
That is the classic signature of a purlin line or an end lap, and it is why chasing the drip inside rarely finds the cause. Water enters at a fastener or a lap, runs along the underside of the panel until it reaches a purlin, then drips off in a row. The entry point is often several feet upslope of anything you can see from below.
Frequently, using light sub-framing over the old roof, and it avoids both a tear-off and the disposal cost. It also keeps the building closed in throughout, which matters if you are storing anything under it. Whether it suits depends on the condition of the existing panel and the purlins, which is a survey question.
Yes, and there is no obligation attached to it. You get the photographs, the condition of the fasteners, laps and closures, and a written scope with the options priced separately. If the honest answer is that the roof has years left in it, that is what the report will say.
Other services
Flashing failures, lifted shingles and wind damage put right before water gets in.
Five and six inch seamless aluminum, fabricated on site to fit your roofline.
Let’s get somebody up there to look.
Fill out the form or pick up the phone. Either way you get straight answers about your roof and a written estimate you can keep.